Wood floors and how far they bend
A bungalow floor is often wood boards or plywood over joists, and wood moves under load in a way concrete does not. Tile and grout break when the floor flexes beneath them. A bounce when you walk across the room is the plainest warning, and it needs an answer before any mortar is mixed.
Checking the floor means looking at joist spacing and span, subfloor thickness and type, and any soft spots, often from the crawlspace when there is access. Manufacturer and industry deflection limits then apply, and stone is held to a stiffer standard than ceramic. A floor that falls short can be stiffened with added blocking, sistered joists or another layer of subfloor, and only then topped with a tile underlayment. Thinset piled on to hide a dip adds weight and no stiffness.
Matching or replacing an original tile layout
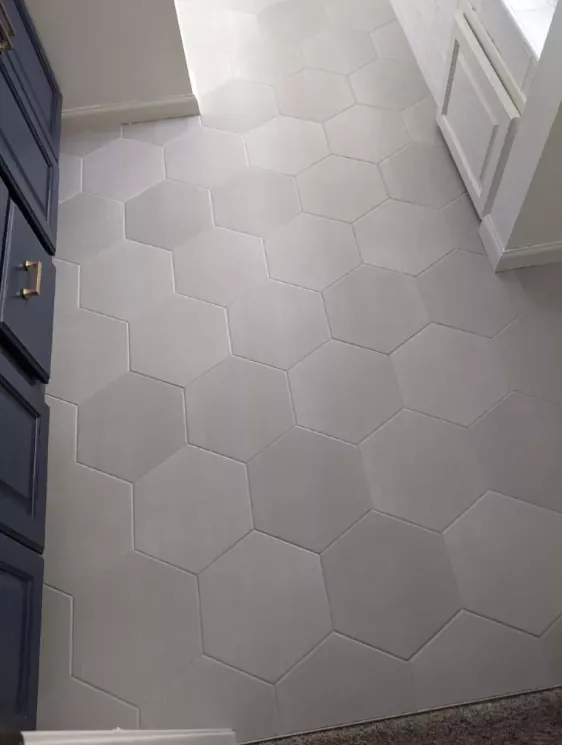
In an older home the question is often what to do with tile that is already there. Small hexagons, subway tile and borders from the early twentieth century are part of how the room reads. A cracked section can sometimes be cut out and repaired, and older tile may be set in a thick mortar bed that behaves differently from modern thin-bed work.
Exact matches are hard. Sizes, glazes and edge shapes drifted over the decades, so salvaged or reproduction tile is a closer fit than anything off the shelf. When a full match is out of reach, the choice is between a visible repair, a similar tile and replacing the whole room. A dry layout on the floor shows how pattern lines, borders and grout color will land before anything is set. If the old floor has black adhesive or resilient flooring under it, testing for asbestos comes before disturbing it.
Small bathrooms, tight layouts
A small bath has a tub, a vanity, a toilet flange and a door swing, all within a few feet. Fewer tiles are needed, and more of them get cut. The layout starts from the lines the eye sees first, such as the tub face and the doorway, so cuts at the edges do not turn into slivers.
Small rooms also hold a lot of transitions in a short space: a threshold to hallway hardwood, a change at the tub, a floor that must slope to a drain or sit flat beside the vanity. Ventilation matters because a closed little room stays wet. Shower and tub wall assemblies are covered on the bathroom and shower tile page.
ADUs and duplexes
An ADU can be new construction on a fresh slab, a converted garage or a framed unit over one, and each behaves differently under tile. New concrete holds water for a long time, so moisture readings and the curing guidance in the product instructions set when tile can go on. Curing compounds and sealers on the surface may need to come off before mortar will bond.
A duplex adds a neighbor, often directly above or beside the work. Impact sound, a perimeter gap at the walls and the owner's or association's rules enter the plan. Two units may also differ in floor height from one side of a shared hall to the other, so each door gets measured.
What the city's housing record says
Long Beach preservation sources describe Craftsman bungalow districts from the 1910s and 1920s, and other districts with Victorian, Spanish Colonial Revival, Period Revival and Ranch-style homes. The Housing Element discusses preserving and improving existing housing along with bungalows, duplexes, ADUs and multifamily housing.
Those descriptions explain why one block can hold floors of very different ages and repairs. They say nothing about a specific house. A small Craftsman bath, a revival-style interior with details worth protecting, and a ranch home with a patched slab all start the same way: the room gets looked at.
From the Compton shop to your street
The shop is at 4307 Rosecrans Ave, Compton, CA 90221, roughly 9 miles from the center of Long Beach, straight-line. The street-service ZIPs are listed in the table above. Call (626) 548-2429 with the room, its approximate size, the tile you are considering and what the floor does underfoot. The service list for this site is Los Angeles, Compton, Long Beach, Downey and Carson.