Pan slope and the drain connection
Water leaves a shower floor by slope alone, which makes the pan the first thing to get right. The surface under the tile needs a fall toward the drain. A quarter inch per foot is the figure most often used, and the plumbing code in force locally sets the actual minimum.
A traditional mortar pan is built in two layers. A sloped pre-slope goes under the membrane, and a second bed goes above it, so water that passes through the grout can still reach the drain's weep holes instead of sitting on the membrane. Foam and preformed pans arrive with the slope built in. Either way, the drain has to match the assembly, with a clamping-ring drain for a membrane over a pan and a bonding-flange drain for a bonded system. Mixing the two is how leaks begin.
Curbs, benches, and niches
A curb or bench is a small box that needs its own waterproofing. The membrane runs up the inside face, across the top and down the outside face before any tile touches it. Tops slope slightly toward the shower so water drains back in rather than onto the bathroom floor. A bench also has to carry a seated adult, which the framing or a preformed unit must be built to do.
Niches leak more often than any other feature because they are nothing but corners. A framed niche gets blocking, board and membrane on every face, with sealed inside corners and a shelf that tilts a hair outward. A preformed niche cuts the number of corners. Placement is planned with the tile layout so that the shelf thickness and the grout lines agree with the wall around it.
Valves, fixtures, and other holes in the wall
Every hole through the wall is a possible leak. The valve body, shower arm, handheld bracket and any grab bar or soap dish anchor pierce the waterproofing. Valve and arm openings get a preformed seal or a sealant-and-fabric patch as the membrane maker directs, set before tile goes on. The valve also has to sit at the depth the trim kit calls for, or the handle will not seat once the wall is thicker with tile.
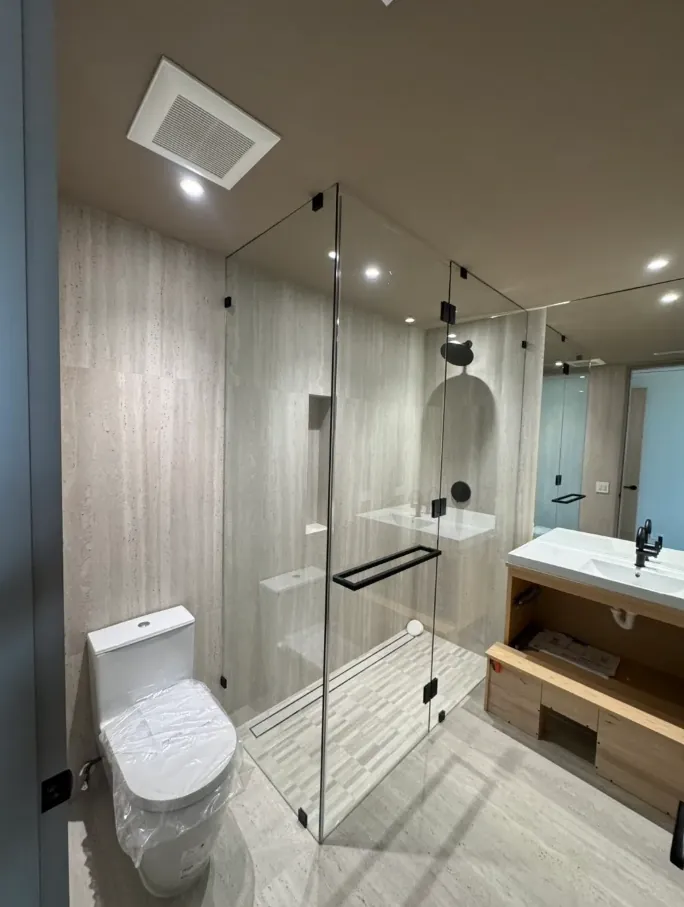

Choosing a membrane and sealing its seams
Membranes come as sheets, liquids and bonded foam boards, and each has its own seam rule. Sheet products overlap and bond to the substrate with thinset or sealant, using preformed corners. Liquid products go on in coats, with reinforcing fabric at seams, and their wet thickness is checked before they cure. Foam boards have their own tape or sealant at joints plus washers and fasteners specified by the maker.
Cement board is a stable backer and tolerates moisture, but it is no waterproof layer on its own, so seams and screw heads still need treatment. Choose one manufacturer's system and use its accessories. A sealant from one brand paired with a membrane from another ignores the compatibility testing the data sheets rely on. Primer, coat count and cure time all come from the sheet for the product chosen.
The flood test before any tile
Before tile, the pan gets a flood test. The drain is plugged, the pan is filled to a marked line just below the curb, and the water is left to sit. A line that drops points to a leak at the drain, a seam or a wall-to-floor corner. Fixing it now costs little, while finding it after the tile and grout are in means opening a finished shower.
Tub surrounds
A tub adds a horizontal edge where wall tile meets the deck. The wall board stops a small gap above the tub lip so it does not wick water, and the waterproofing layers overlap the tub flange like roof shingles, with the upper layer lapped over the lower. The tub needs to be level and fixed in place before tile, because a tub that settles afterward opens the joint. The gap between tile and tub gets silicone, never grout.
Floor heat, if you want it
Electric floor heat is an option for a bathroom, and it has to be planned before tile. The cable or mat goes down under the setting bed, with the thermostat and sensor wires routed to a spot the electrician can reach. Heating elements do not run under a tub, a toilet or a built-in cabinet. The element's resistance is checked before and after it is covered, and the electrician makes the final connection.
Grout and silicone at changes of plane
Corners get silicone. Where wall meets wall, wall meets floor and tile meets tub, a rigid grout line cracks as the framing shifts. A flexible sealant in a matching color goes in after the grout cures, in a joint that was kept free of mortar and grout during setting. Use a product rated for tile and wet areas, and keep it out of the drain's weep path.
Ventilation and drying
A fan that moves moist air outdoors, not into the attic, keeps grout and silicone from staying damp. Running it after showers matters more to the finish than which grout was chosen. A framed wall that has been wet needs its source found and its drying confirmed before new tile covers it. New membranes and setting materials also need their data-sheet cure times before the first shower, so use of the room waits for that interval. Fan installation belongs to another trade, and the tile scope notes where it is needed.
What the wet-area scope lists
A written wet-area scope names the pan type, the drain, the membrane system, where the niche and bench go, the valve and fixtures, whether a flood test is included, and who handles plumbing, electrical and tile. Tile, fixtures, framing repair and moisture damage correction are priced separately when they fall outside the tile installation. Taking out an old shower is covered under tile removal and floor prep.
Photos help with planning, yet they cannot show pan slope, hidden framing or the bond under old tile, so the site visit comes before a number. The shop is at 4307 Rosecrans Ave, Compton, CA 90221. Call (626) 548-2429 with the room, approximate size, tile size and any known leak, and mention whether the valve, drain or niche is moving.
Wet-room checklist
| Preparation | Check pan slope, drain type, wall backing and framing before anything is covered. |
|---|---|
| Membrane | One waterproofing system, sealed at seams, corners, curb, niche and valve. |
| Setting | Layout planned around drain, niche and valve, with mortar coverage checked. |
| Grout | Rigid grout in the field, flexible sealant at changes of plane. |
| Sealing | Sealer only where the grout or stone instructions require it. |
Mosaic and herringbone floors can be compared before the visit: try a layout on the Pattern Bench.


